PEB building
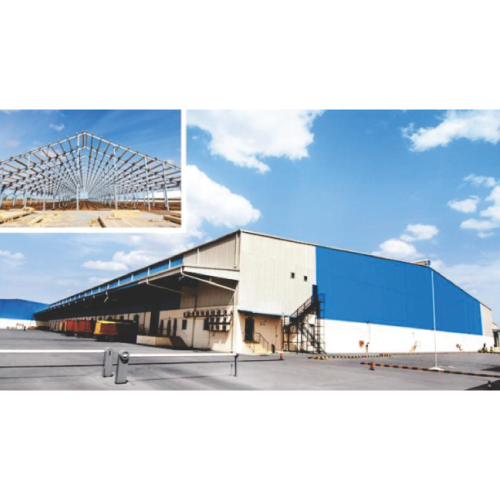
Modern Heavy Engineering Ltd Pre- Engineered Buildings (PEB) are committed to build your dream project with its dedicated team of manufacturers and suppliers integrated in a single platform.
We understand the actual need of our customers and offer them complete turnkey solution
from Design, Manufacture, Installation to Completion.
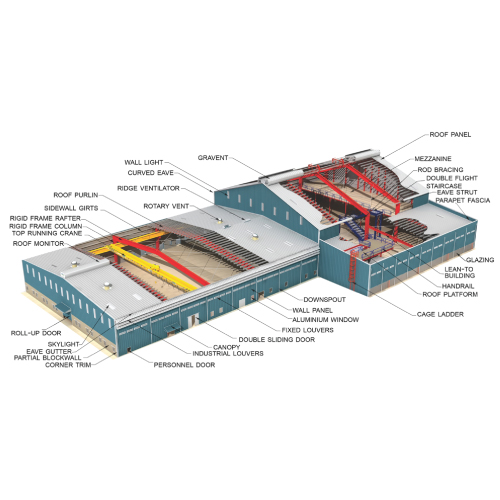
The PEB comprises of four main components.
1. Primary Members 2. Secondary Members
3. Metal Roofing 4. Wall Cladding
Other choice of components includes Mezzanine Floor, Thermal & Acoustic Insulation, Crane Beam and integrated accessories.
PEB components fabrication is carried out in factory under strict quality control as per detailed shop drawings. These components are further transported to site with proper marking and assembled at site as per erection drawing scheme.
- 30% Lighter in overall weight
- Software based Standard designs.
- Easy, Fast & Safe for Installation.Reduced wastage and lesser
- impact on environment due to lean construction.
- Future expansion is simple, easy and cost effective.
Conventional Buildings
• Heavier in overall weight.
• Partially Automated Designs with
manual intervention.
• Labor intensive and complex.
• Relatively higher wastage and energy
consumption.
• Revisions or additions can be difficult
due to extensive redesign.
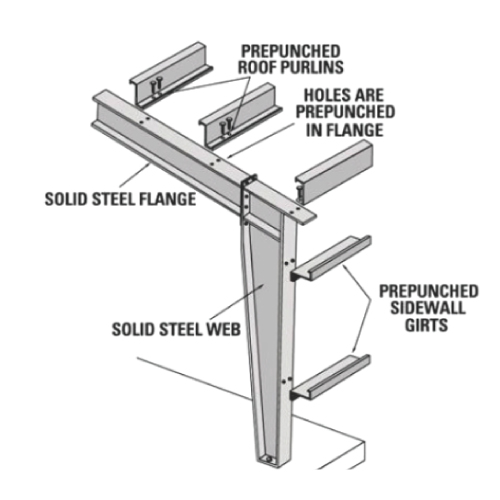
• Primary members are the vital load carrying members for a pre- engineering building.
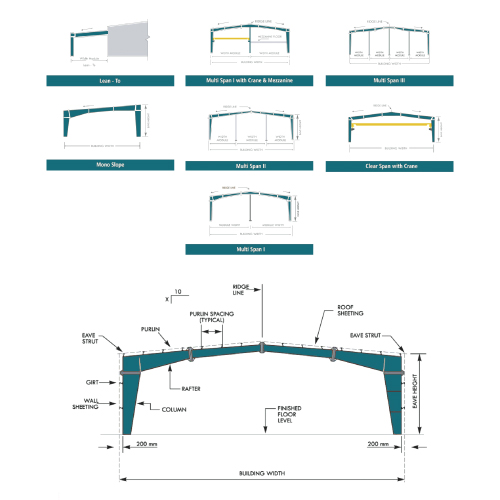
• The main frame members include columns, rafters and other supporting members.
• The sizes of these members may vary based on their application and requirement.
• The main frame is erected by bolting the end plates of connection section along with supporting columns.
• All the steel sections and welded palate members are designed in accordance with applicable sections as per the latest international codes of standards such as AISC, AISI, ASTM, AWS, IS and MBMA to meet all the customers specifications.
- Secondary members refer to framing members like purlins, girts, eave struts, wind bracing, flange bracing, base angles, clips and other miscellaneous structural parts.
- Our secondary members are made from highly grade material like ASTM A653 MSS Grade or IS 1079/ 10748.
- Secondary framing can add longitudinal support that helps resist wind and earthquakes and it can provide lateral bracing for compression flanges that are part of the primary framing increasing overall frame capacity.
- The purpose of secondary framing is to distribute loads from the top surface to the main framing and the foundation.